
Most bathroom designs Perth homeowners save online look brilliant in a photo. Then you live with one for a year, and the cracks show. The glass that never quite stays clean. The tile pattern that dates in three years. The vanity with nowhere to put anything.
That is the gap we help Perth homeowners close. A bathroom is one of the most expensive rooms in the house to get wrong, and it is also one you use every single day. So before you save another hundred inspiration photos, here are seven bathroom designs Perth homes can use, taken from real Lux renovations, and what actually makes each one work.
Idea #1: Backlit mirrors and a floating vanity
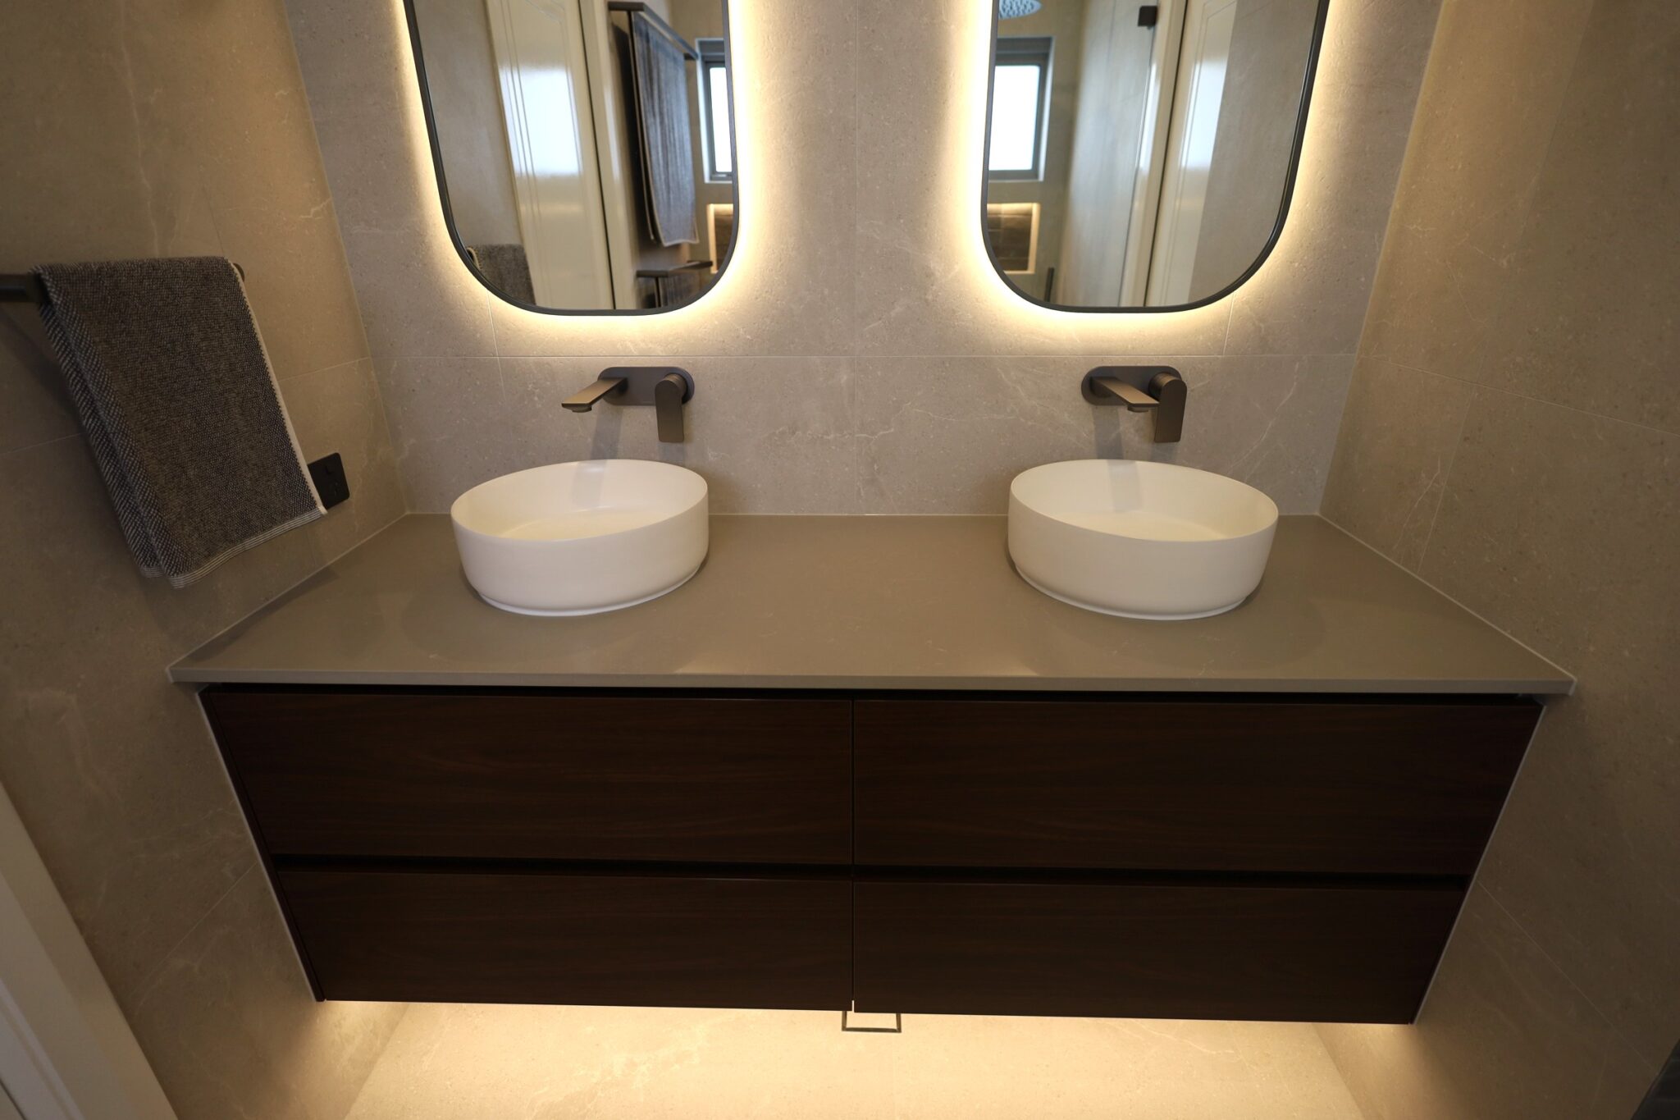
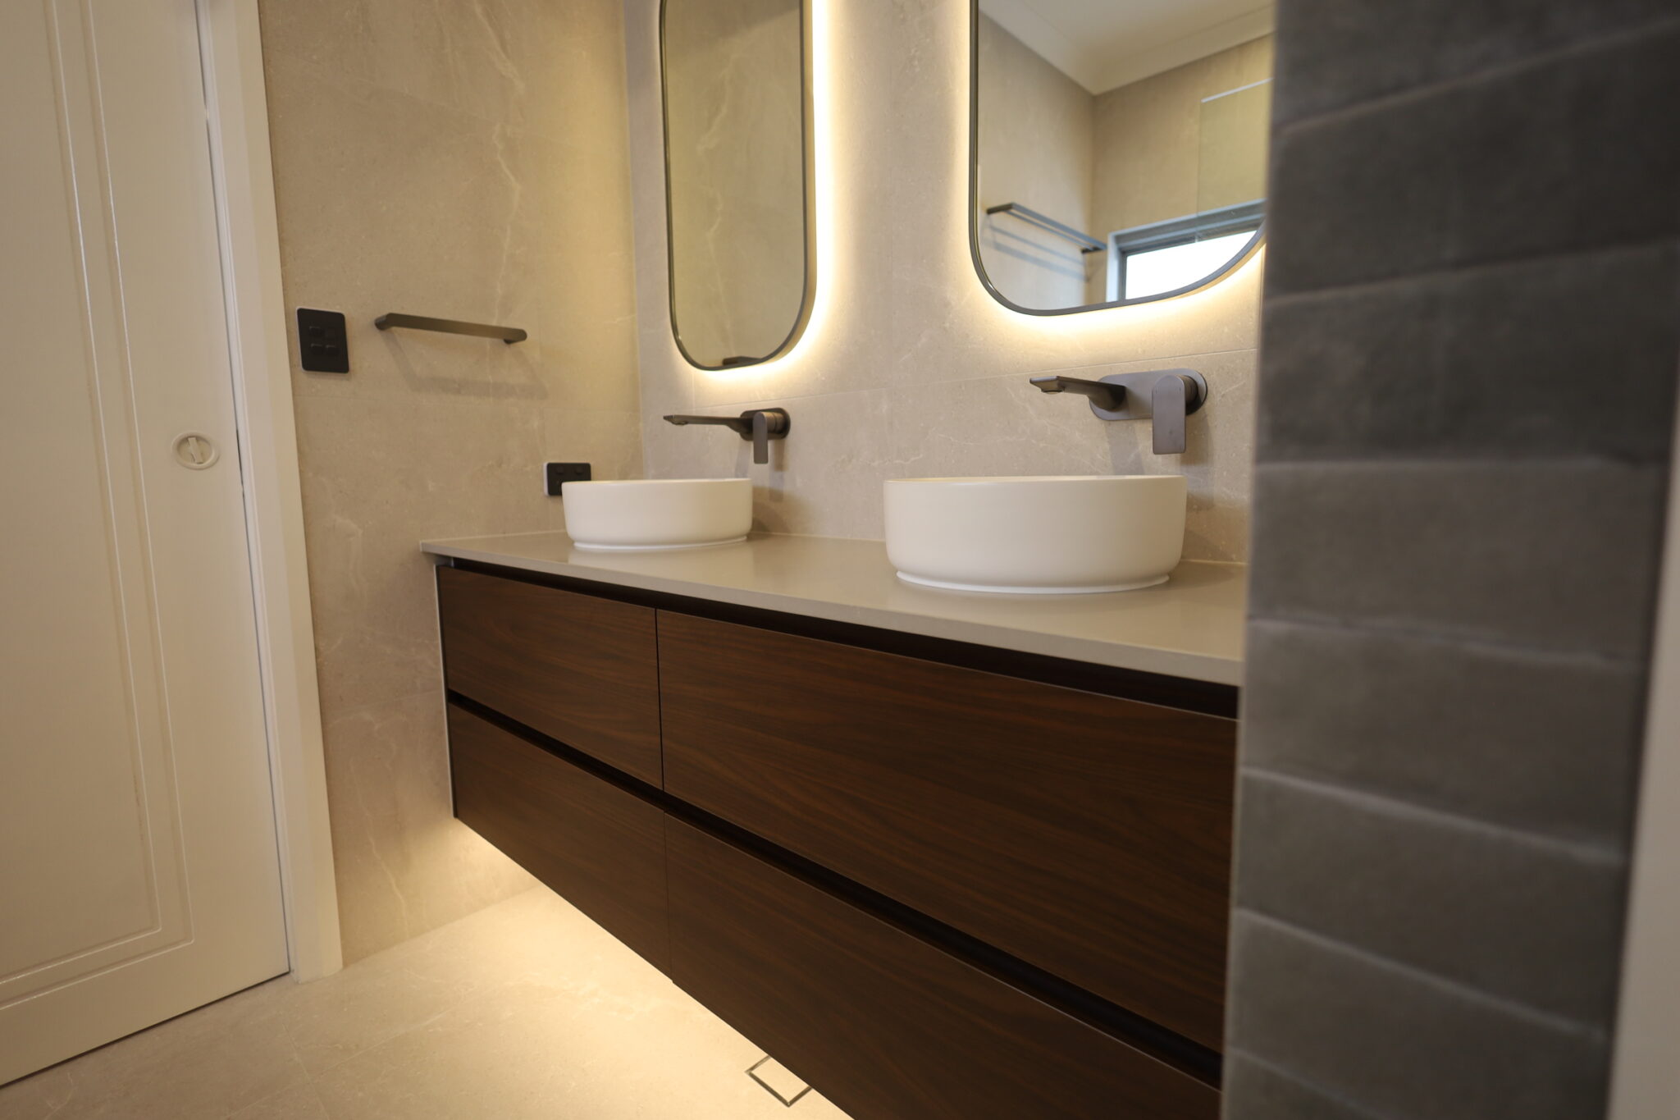
In this Dianella ensuite, feature mirrors with integrated backlit lighting add warmth and ambience without a single harsh downlight. A backlit mirror also gives soft, even light across your face, which is far kinder than a single ceiling light casting shadows.
Pair the mirrors with a floating vanity and the floor stays visible underneath. That makes a small room feel bigger and makes cleaning easier, because there is no cabinet base to mop around. A second basin means two people can use the room at once, which matters more than any finish if you share a bathroom in the morning.
Plan it early: backlit mirrors need power, and a wall-hung vanity needs a solid fixing and plumbing run inside the wall. Both are far easier to build in before the tiling goes up.
Idea #2: Full-height tiling
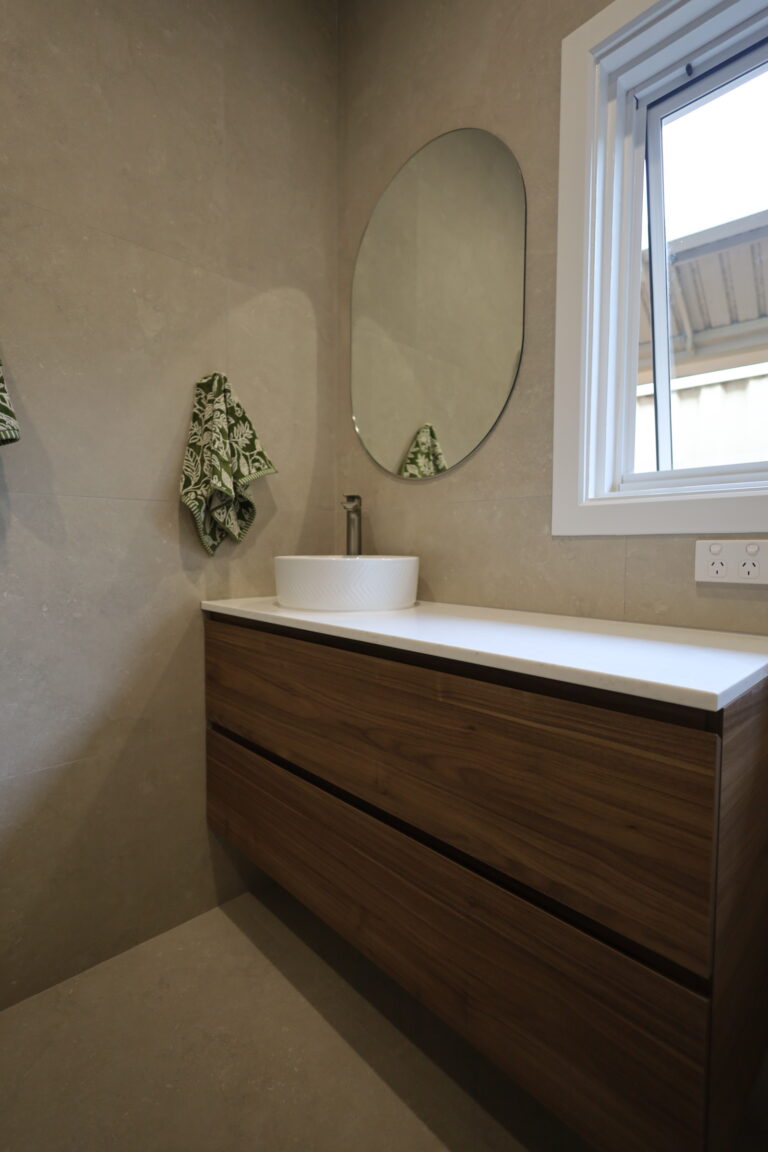
Tiling to the ceiling is not just a look. At Linden Gardens in Floreat, full-height tiling gave the room a clean, seamless finish and a practical, low-maintenance surface that wipes down in minutes. There is no awkward painted strip above the tile line to peel or collect moisture.
Larger tiles mean fewer grout lines, which are the part of a bathroom that stains first. A single feature tile then adds personality without overwhelming the space. Use the bold tile in one place, such as behind the vanity or inside a niche, and keep the rest calm.
Plan it early: full-height tiling uses more tile and more labour than half-height, so decide early where it matters most. The room’s scale matters too, because a very large tile can look out of proportion in a compact space.
Idea #3: One clean glass panel, not a boxed-in shower
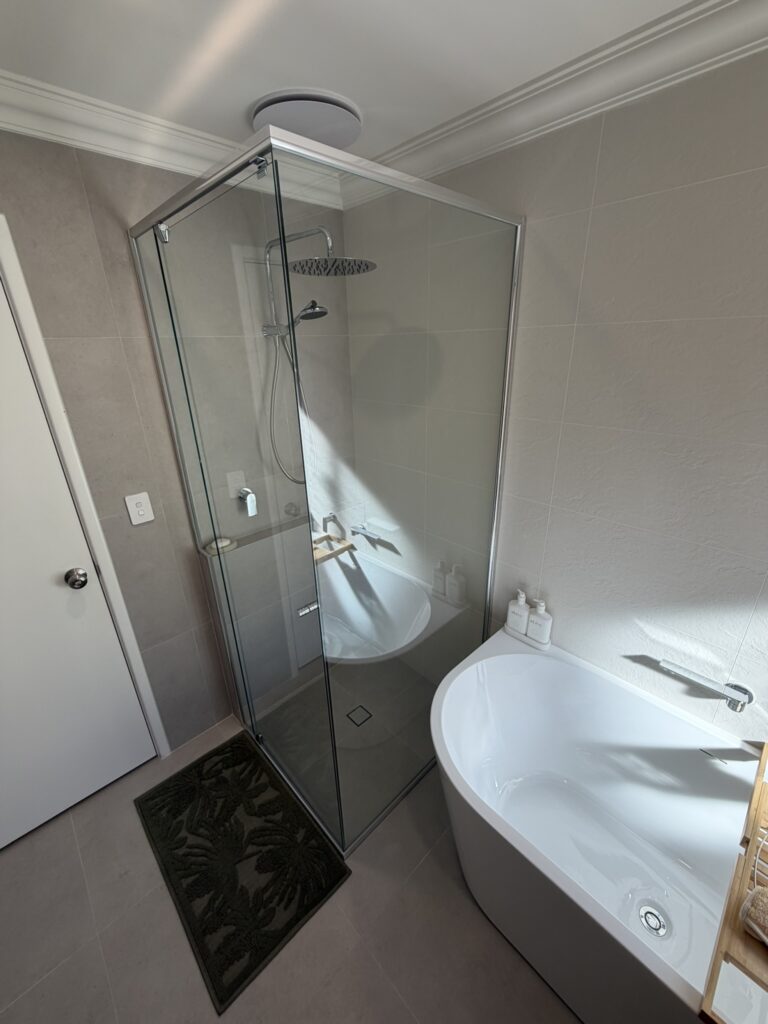
Old shower panels and heavy frames close a bathroom in. The Floreat renovation replaced them with a single semi-frameless glass panel. The room opens up, light travels further, and there are fewer edges and tracks for soap scum to hide in.
Frameless glass uses thicker glass with minimal hardware for the cleanest look. Semi-frameless keeps a slim frame on some edges. Both are a big step up from a boxed-in cubicle, and which suits you comes down to the look you want and your budget.
Plan it early: a fixed panel with no door suits a roomy shower, but make sure the layout stops water escaping onto the floor. Good ventilation matters too, because open glass lets steam travel through the room.
Idea #4: A freestanding bath as the focal point
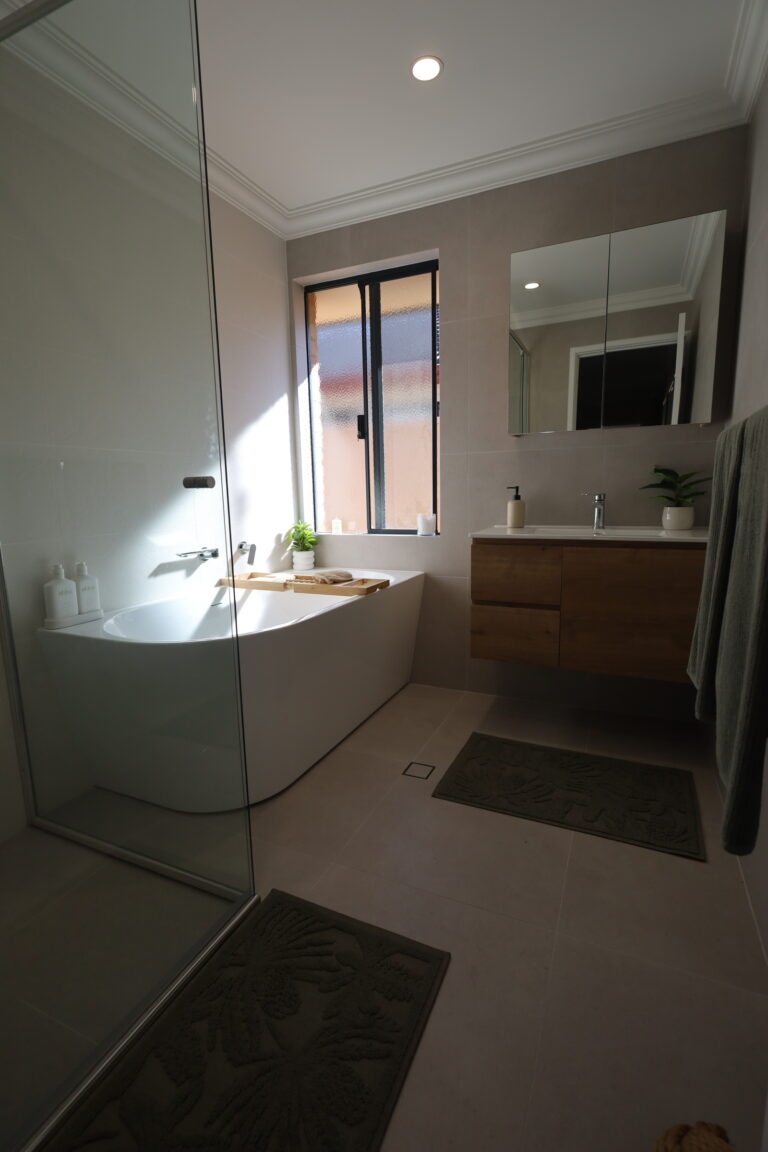
If you keep a bath, make it the centrepiece. In our Atwell bathroom, the old bath was replaced with a freestanding bath and a sleek swivel spout, with an integrated basin and a mirrored shaving cabinet to keep storage hidden and the look streamlined.
A freestanding bath is a sculptural piece, so it earns its place when you actually use it. If the bath mostly collects shampoo bottles, a larger shower might serve you better.
Plan it early: freestanding baths need clear floor space around them, and the position of the plumbing decides where the bath can go. Think about how you will clean behind and beside it, and how the tapware will sit.
Idea #5: A recessed shower niche and a rain shower
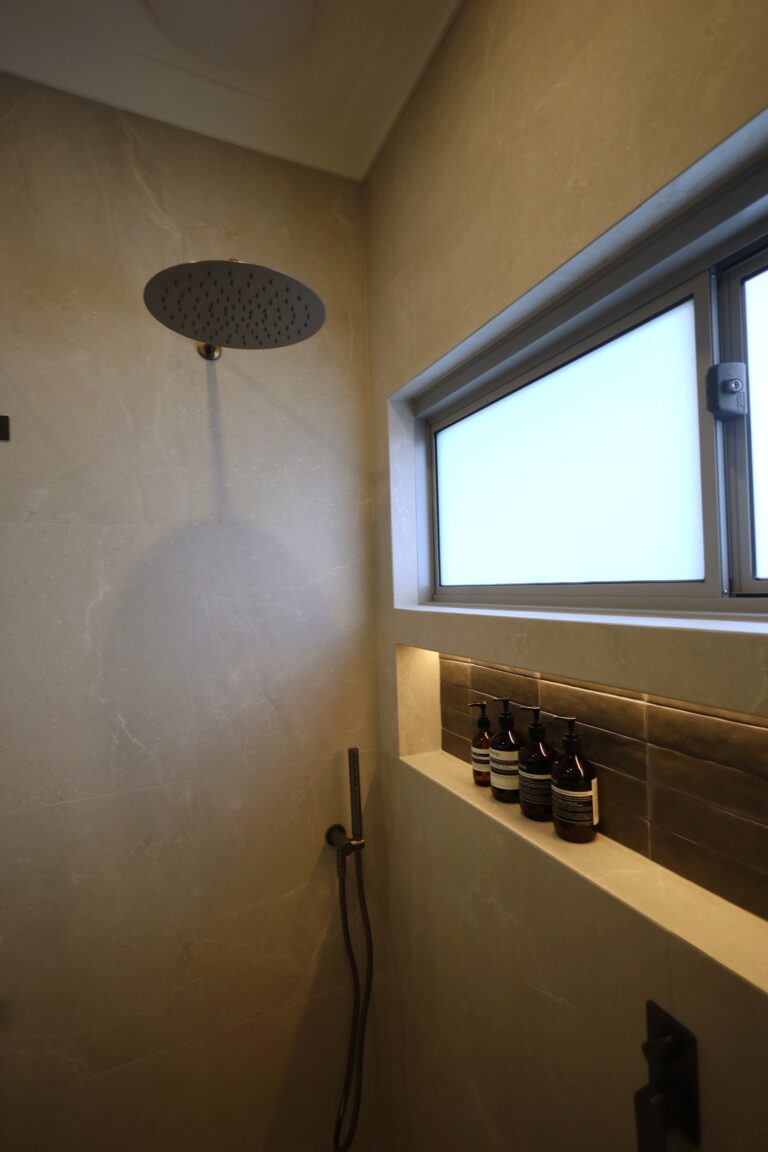
Shampoo bottles on the floor are a design failure. A recessed niche gives you storage built into the wall, so there is nothing to knock over and nothing cluttering the glass. A rain shower turns a daily rinse into something closer to a retreat, with water falling over you in a wide, gentle spray.
The Dianella ensuite has both, and both are far easier to plan in before the walls are tiled than to retrofit later.
Plan it early: set the niche at a height you can comfortably reach, size it for the bottles you actually own, and line it up with the tile layout so the cuts look deliberate. For a rain shower, ask about water pressure, and consider keeping a handheld option for rinsing the shower itself.
Idea #6: A nib wall for privacy
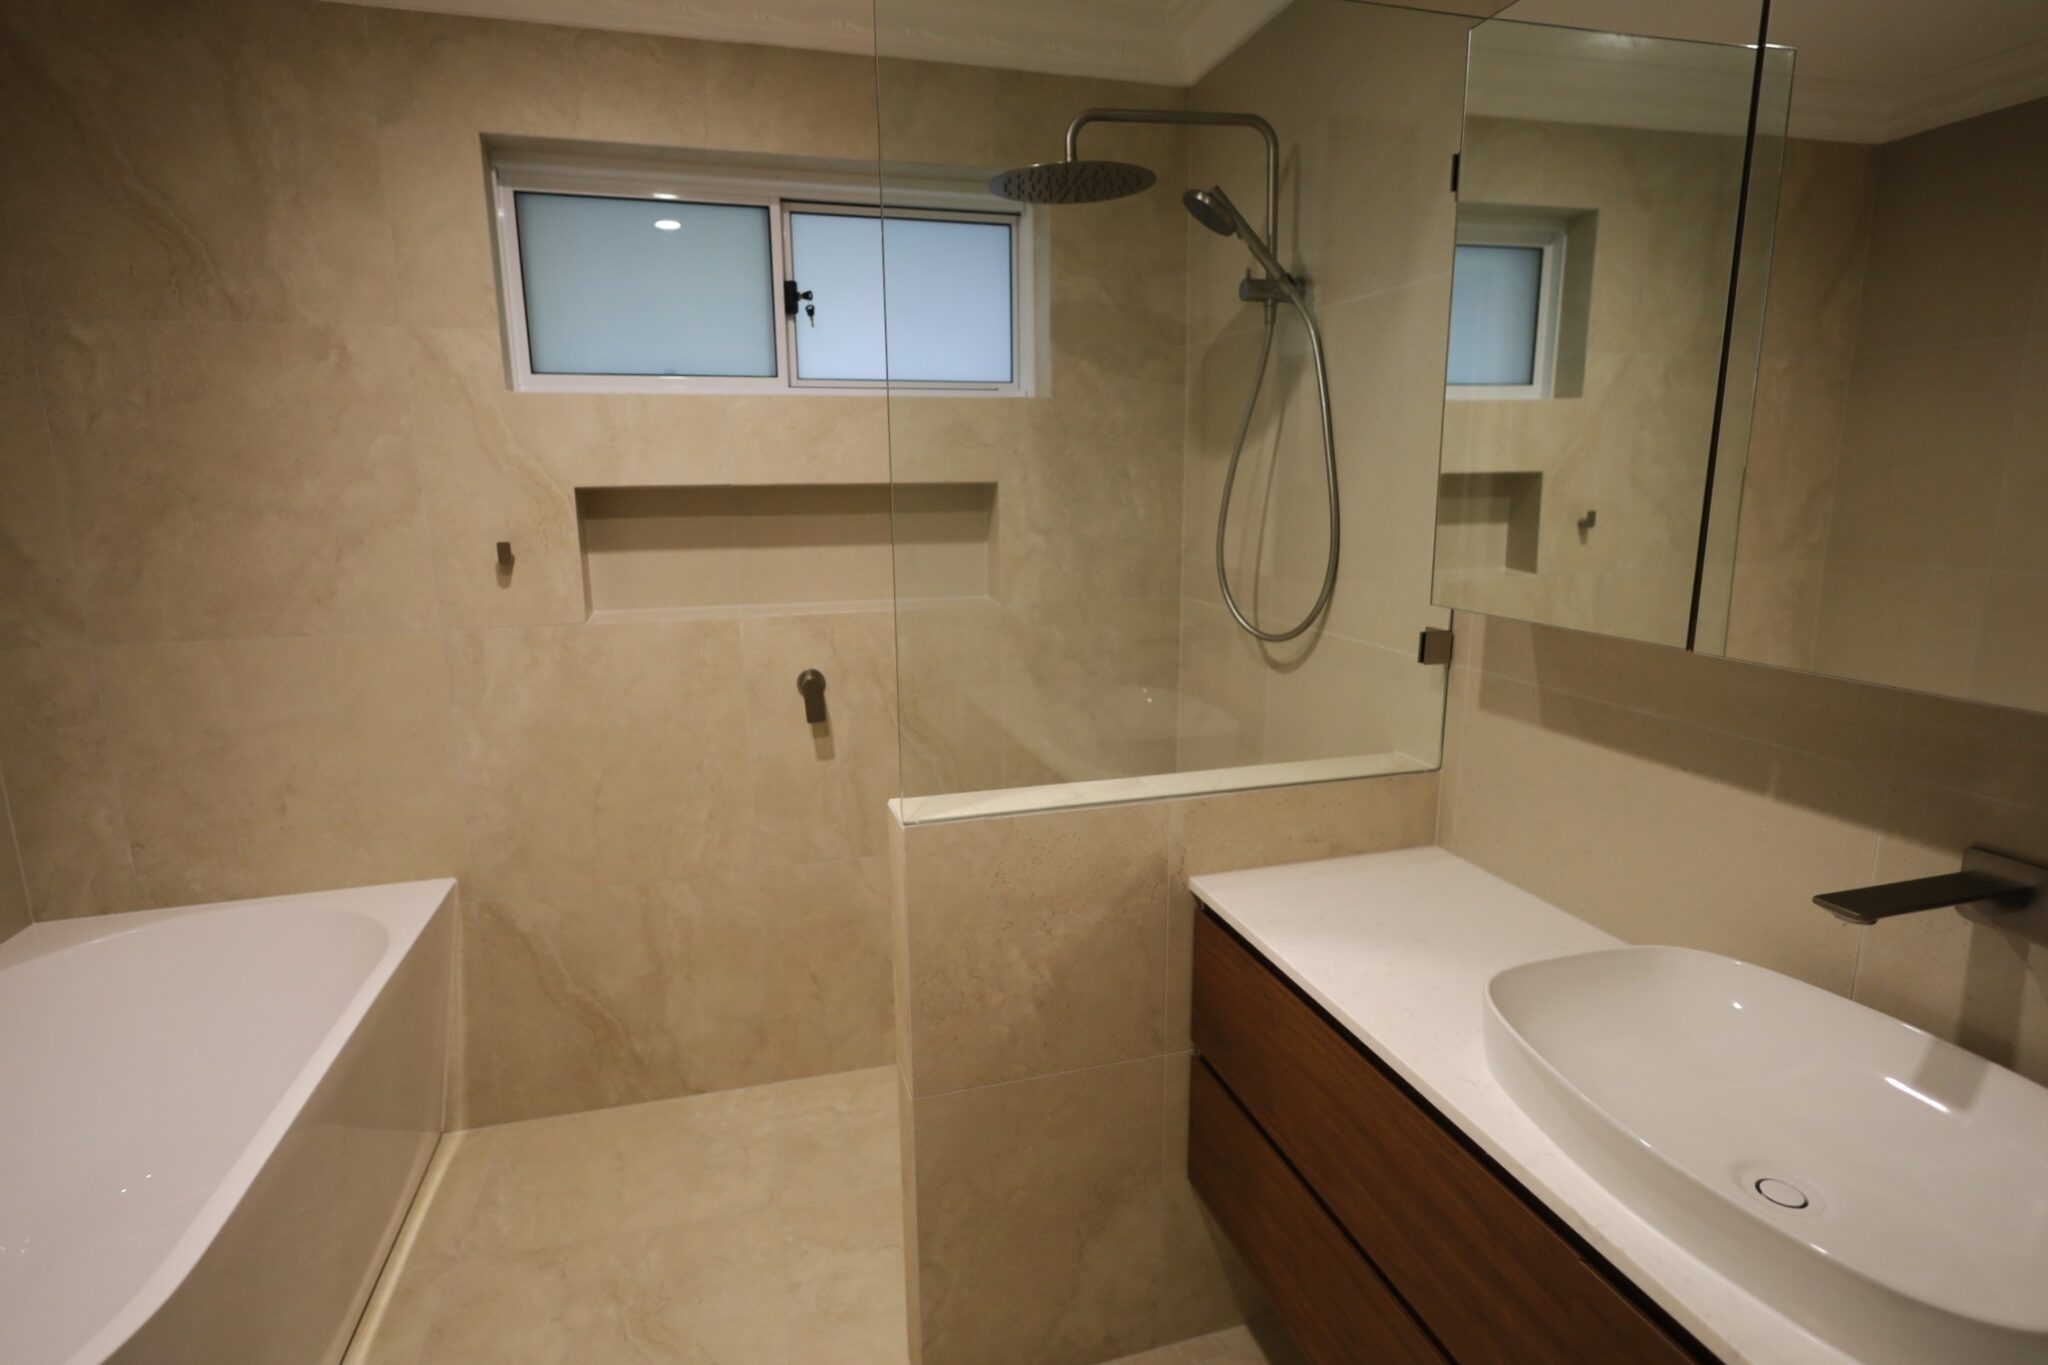
This 1980s bathroom in Hamilton Hill went from dated retro to contemporary by relocating the bath and shower and adding a nib wall inside the shower. A nib wall is a short return wall that gives privacy and defines the space, while a reduced shower screen keeps the room feeling open and makes cleaning simpler.
It also does quiet practical work. A nib wall can support the glass, help contain splashing, and give you a natural spot for a recessed niche.
Plan it early: the length and position of the nib wall decide how much splash it contains and how open the shower feels, so it is worth testing against how you really shower.
Idea #7: Simple, timeless proportions
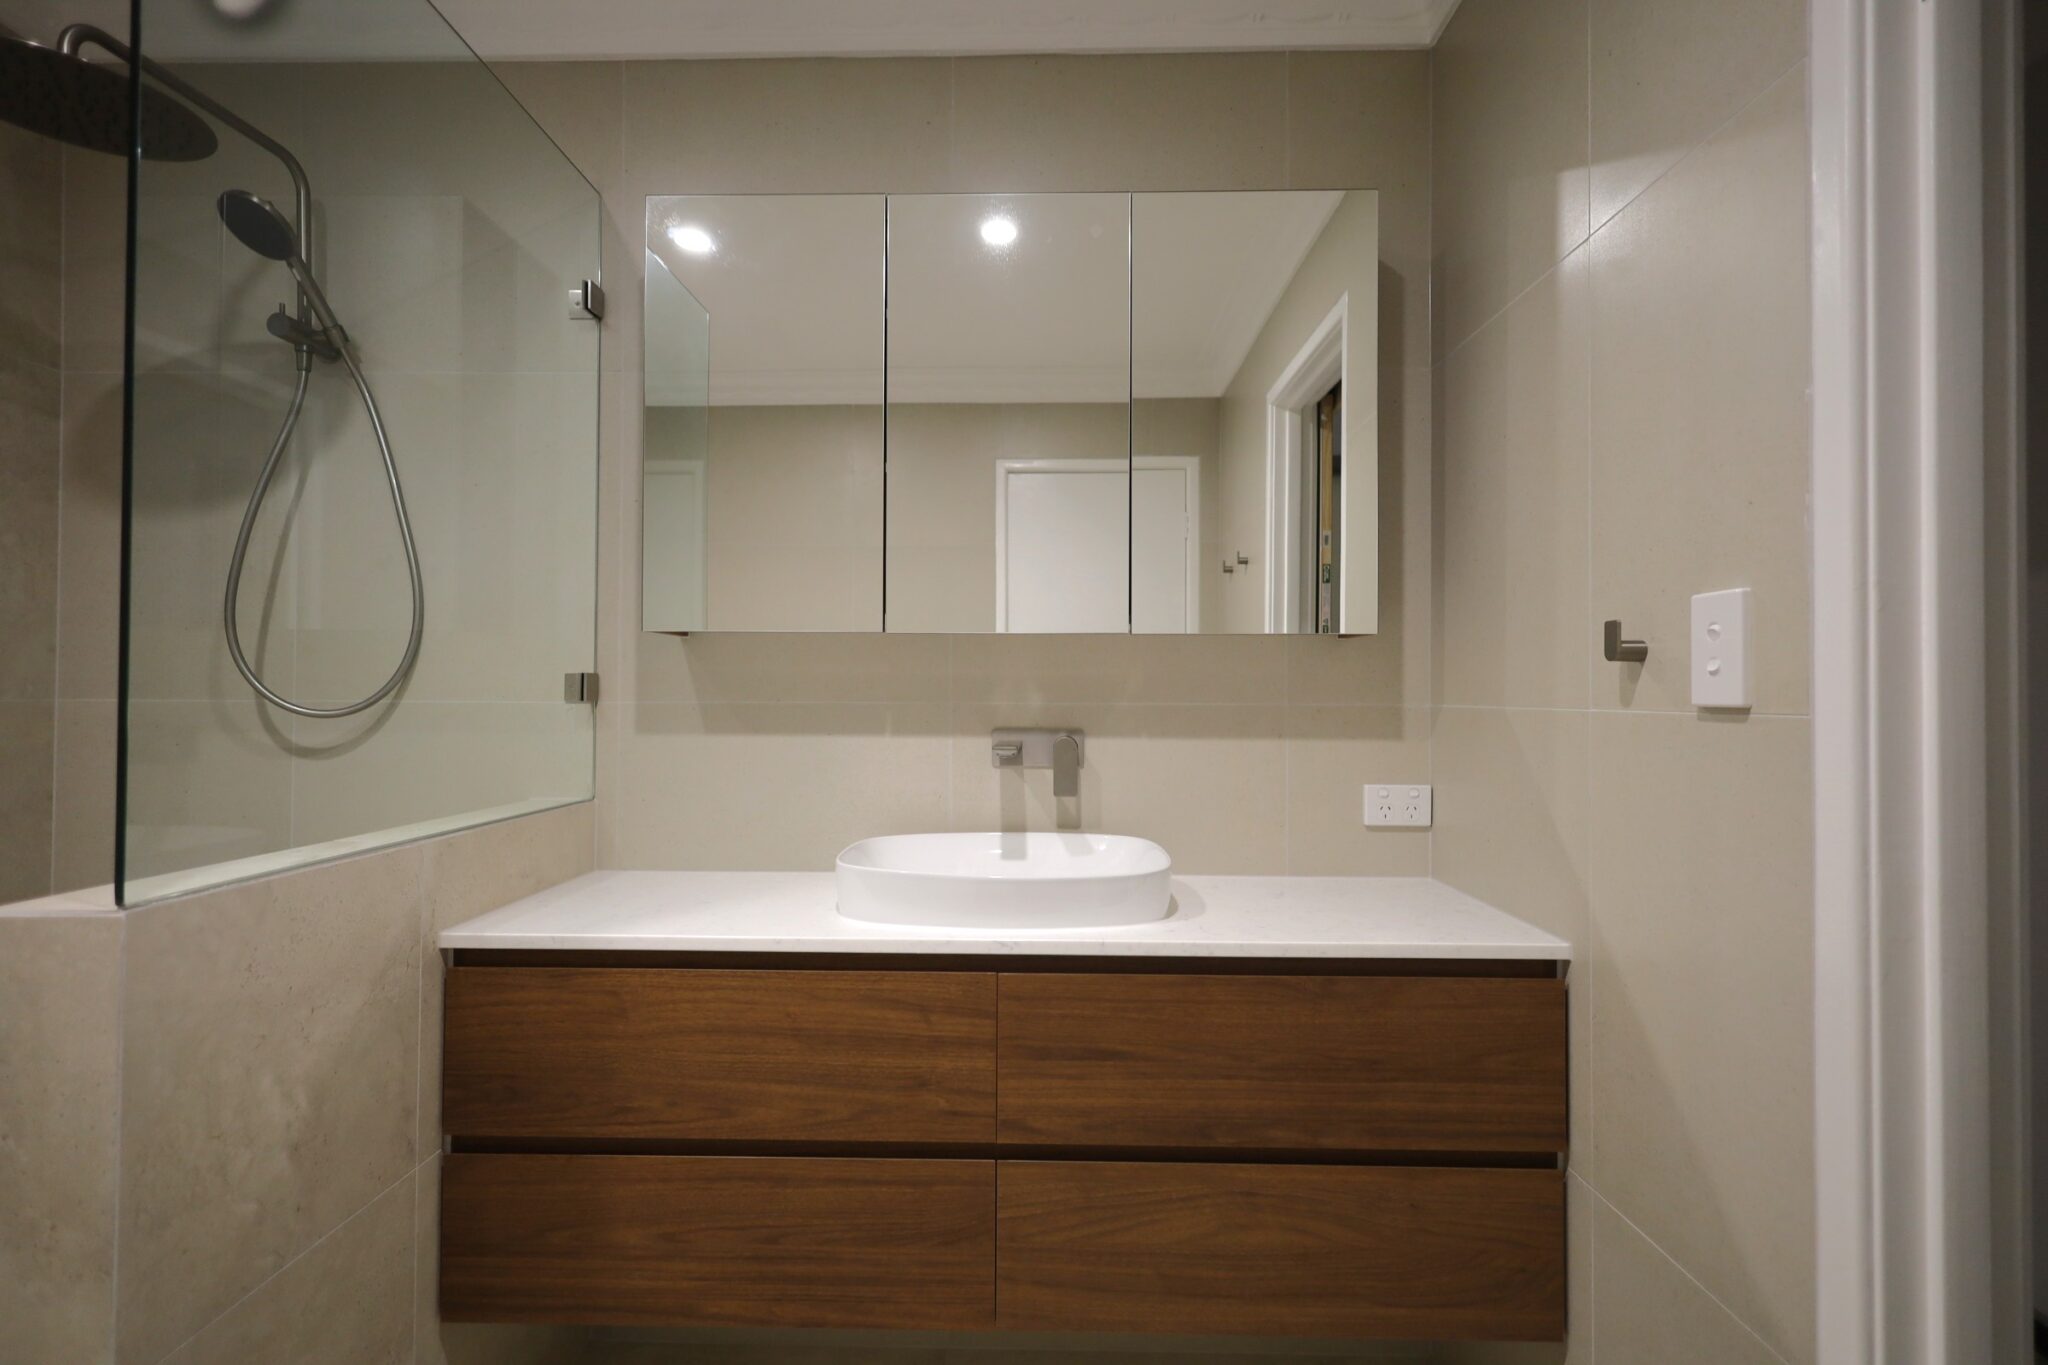
The bathroom designs Perth homeowners still love after ten years are rarely the loudest. Clean lines, considered dimensions and interchangeable accessories let you refresh the look with towels, art and styling instead of another renovation.
A good rule is to keep the permanent surfaces calm and neutral, then bring personality through the things that are easy to change: towels, a mirror frame, plants, a basket. Put the boldest choice in one spot, and let everything else support it. Design for the next ten years, not the next ten months.
How to choose the right bathroom design for your home
Start with how you use the room, not how it photographs. That is why the best bathroom designs Perth families choose are planned around daily life first and photos second. Who uses it, and when? Do you need storage more than a bath? Is the layout working, or are you fighting it? From there, a good renovator will talk through layout, waterproofing and finishes together, because they affect each other. Wet areas in particular need to be built to the Australian Standard for waterproofing domestic wet areas, AS 3740, and that is not the place to cut corners.
Bathroom designs Perth: frequently asked questions
What are the most popular bathroom designs Perth homeowners choose right now?
Full-height tiling, floating vanities, frameless or semi-frameless glass, recessed shower niches and backlit mirrors are all common in recent Perth renovations. What suits you depends on your layout and how you use the room.
How do I make a small bathroom feel bigger?
Keep the floor visible with a floating vanity, use one clean glass panel instead of a boxed-in shower, tile to the ceiling for a seamless finish, and add layered lighting such as backlit mirrors. Reducing visual clutter helps as much as adding space.
Should I keep the bath or remove it?
If you use it, keep it and make it a feature. If you do not, removing it can free up room for a larger shower or a second basin, as we did in a Dianella ensuite. It comes down to how your household actually uses the space.
Do you offer bathroom design help in my suburb?
Yes. Lux Bathroom Renovations works across Perth, and our consultants come to you. You can also arrange a showroom visit by appointment.
How do I get started on a bathroom renovation?
Book a free consultation. We will talk through your space, your budget and your priorities, and plan the layout, waterproofing and finishes together.
Ready to plan your bathroom design?
Tell us about your space and we will help you turn these bathroom designs Perth homeowners love into a bathroom that works every day. Our fully licensed team comes to you.
